3D Printing Architectural Models

3D Printing Architectural Models

Layers 3D Printing helps architects, developers, and designers communicate their vision through highly accurate scale models and prototypes. By combining 3D Printing technologies, we produce façade mockups, urban layouts, and interior models that convey design intent with stunning precision.


Our team converts your CAD into physical representations that highlight structural details, lighting, and texture. Each model is optimized for presentation, helping stakeholders visualize proportions before construction begins.

From early concept studies to exhibition-ready displays, our architectural models save time and reduce costs while elevating your project’s presentation quality.


Applications & Examples:

  • Concept Models: Small-scale 3D printed maquettes showcasing early design stages.
  • Façade Samples: Miniature reproductions of patterned screens or cladding systems.
  • Urban Development Models: Modular city layouts for planning and exhibitions.
  • Masterplan Displays: Complete landscape and infrastructure overviews for developers.
  • Interior Layout Mockups: Sectional building models revealing internal zoning and flow.


Transform your architectural vision into a physical model with Layers 3D Printing — where precision meets creativity.

Get Started

Quick facts: Architecture Models

Scales1:25 to 1:1000, keeping true proportions.
FilesCAD, BIM and STEP files converted into print-ready STL files.
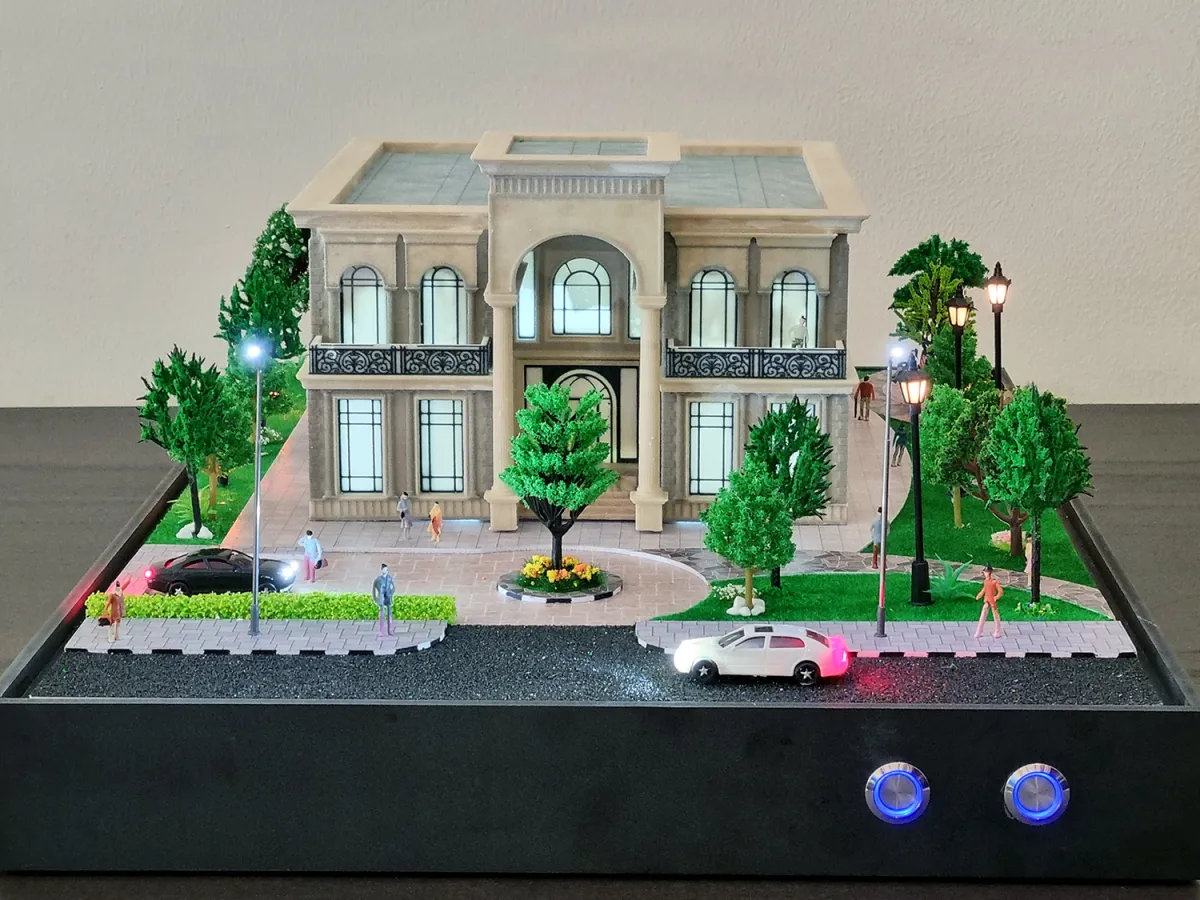
DetailsHandcrafted lights, grass, interior and exterior furniture, landscaping, streets and topography.
Glass effectSLA printing with clear resin simulates glass and windows.

How It Works

01
Sent

Send Your Files

Send us your 3D files (STL, STEP, or CAD) or simply a sketch of your concept.

02

Select Material

Choose the material type and color that perfectly match your requirements.

03
Approved

Get a Quote

Receive our competitive pricing and timeline within 60 minutes.

04

Get Free Delivery*

Free delivery anywhere in the UAE for orders of AED 999 and above. Delivery is arranged per project, from 24 hours.

Related Projects

Explore our diverse projects and witness firsthand how Layers 3D Printing is powerfully transforming industries across the UAE.
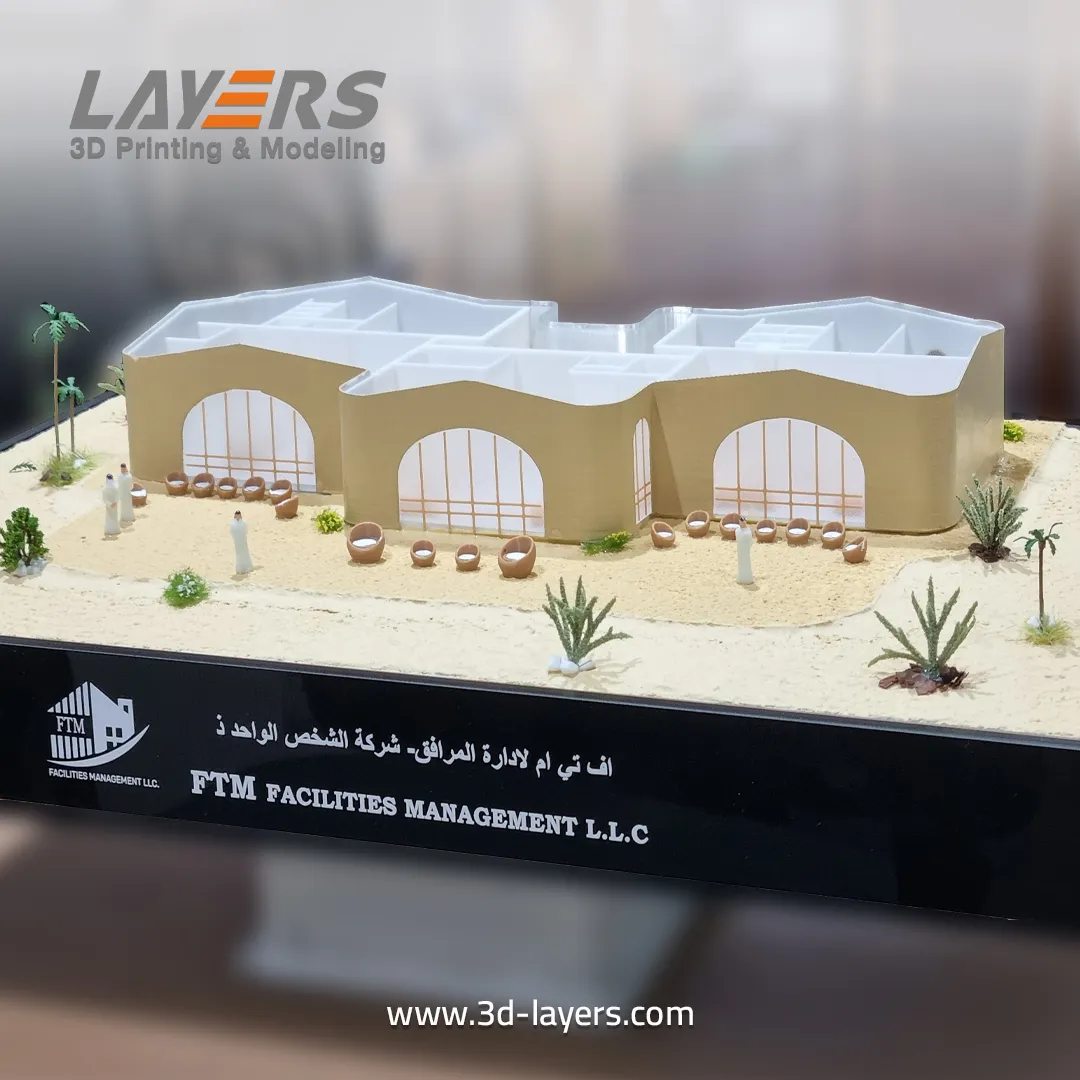
Desert Tent-Inspired Architectural Villa Model

Desert Tent-Inspired Architectural Villa Model

A detailed architectural villa model featuring a removable roof and interior visibility, set within a realistic desert environment.

View Details → – Desert Tent-Inspired Architectural Villa Model

Explore more

Services for this industry

Technologies used

FAQ Illustration

FAQ

We print from 1:25 to 1:1000, maintaining perfect proportion and clarity.

Yes. We add handcrafted effects such as lights, grass and interior and exterior furniture, and SLA printing with clear resin simulates glass and windows effectively.

Yes. We convert standard CAD, BIM and STEP files into print-ready STL files. Revit and SketchUp often struggle to export watertight geometry, and our team can help prepare correct, printable files.

Absolutely — we integrate realistic greenery, streets, and topography.

Large formats are produced directly or modularly. Oversized parts are segmented, aligned, and bonded for seamless assemblies.

We offer color finishing, decals, and paint systems (matte or glossy) tailored to branding needs.

We welcome both. Clients can provide their own models or request support from our 3D modeling experts to refine and optimize designs for better print quality.

Turning Ideas Into 3D Reality